
 Listed by MLSlistings Inc. / Listed By: Ray Conti, Coldwell Banker Realty - Contact: 831-234-2612
 7433 Mesa Drive Aptos, CA 95003
Active (0 Days)
$2,900,000 (USD)
OPEN HOUSE TIMES
-
OPENSat, Sep 261:00 pm - 4:00 pm
-
OPENSun, Sep 2712 noon - 3:00 pm
Description
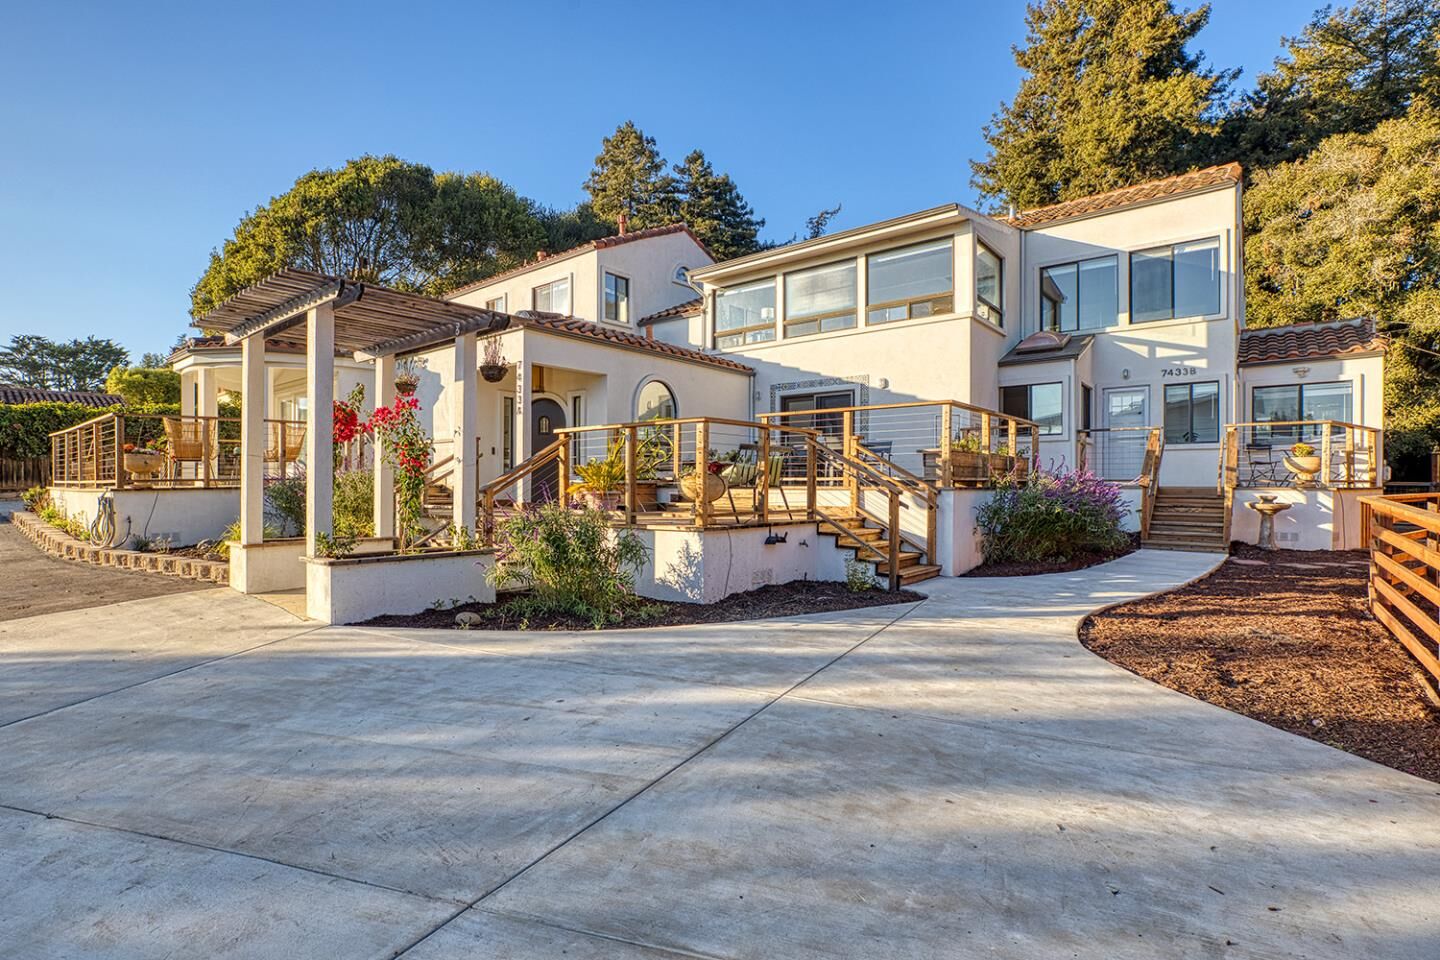
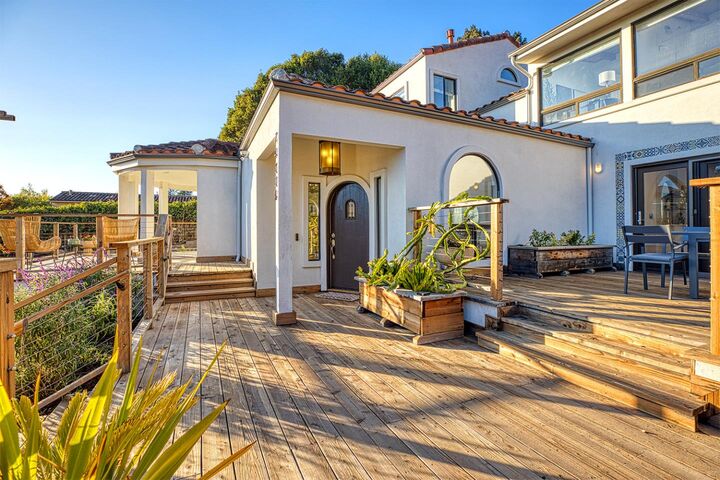
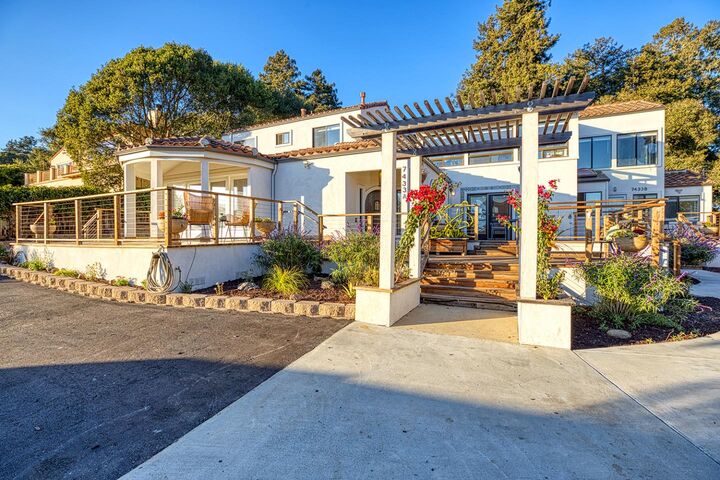
Imagine waking up to the Pacific on the horizon from every window of this reimagined Mediterranean retreat. Blending high-end finishes with a layout that feels both expansive and intimate, this home captures the essence of coastal living. The living room welcomes you with soaring vaulted ceilings, rich oak flooring, and a gas fireplace the perfect spot to unwind after a day on the water. At the heart of the home, the chefs kitchen shines with crisp white cabinetry, new quartz countertops, and a premium Thor range. The upper level is thoughtfully designed for privacy; the primary suite serves as a true sanctuary with its own sunroom, dedicated study, and a glass-walled bathroom, while additional bedrooms sit on the opposite side of the landing. Versatility defines this property, featuring a 600 sqft, one-bedroom ADU perfect for guests, rental income, or multi-generational living. Both the main residence and the ADU feature their own private decks to soak in the salt air. The outdoor backyard space is equally impressive with a new paver patio, an outdoor shower, and room for RV parking. Perfectly positioned near the vibrant dining of Aptos Village, the trails of Nisene Marks Park, and the beaches of Seacliff and Rio Del Mar, this is the coastal lifestyle you've been waiting for.
MLS #:
ML82061410
ML82061410
Lot Size
0.4 acres
0.4 acres
Type
Single-Family Home
Single-Family Home
Year Built
1928
1928
Style
Mediterranean
Mediterranean
Views
Bay, City Lights, Ocean, Neighborhood, Forest / Woods
Bay, City Lights, Ocean, Neighborhood, Forest / Woods
School District
800
800
County
Santa Cruz County
Santa Cruz County
Listed By
Ray Conti, DRE #01945495 CA, Coldwell Banker Realty, Contact: 831-234-2612
Source
MLSlistings Inc.
Last checked Sep 23 2026 at 3:11 AM GMT+0000
MLSlistings Inc.
Last checked Sep 23 2026 at 3:11 AM GMT+0000
Bathroom Details
- Full Bathrooms: 3
- Half Bathroom: 1
Interior Features
- In Garage
- Washer / Dryer
- In Utility Room
Kitchen
- 220 Volt Outlet
- Garbage Disposal
- Pantry
- Dishwasher
- Exhaust Fan
- Hood Over Range
- Cooktop - Gas
- Oven - Gas
- Refrigerator
- Countertop - Quartz
Lot Information
- Grade - Mostly Level
- Views
Property Features
- Deck
- Drought Tolerant Plants
- Back Yard
- Courtyard
- Sprinklers - Auto
- Fireplace: Gas Burning
- Foundation: Concrete Perimeter and Slab
- Foundation: Crawl Space
Heating and Cooling
- Central Forced Air - Gas
- Ceiling Fan
Flooring
- Wood
Exterior Features
- Roof: Tile
Utility Information
- Utilities: Water - Public, Public Utilities
- Sewer: Sewer - Public
- Energy: Low Flow Shower, Low Flow Toilet
School Information
- Elementary School: Mar Vista Elementary
- Middle School: Aptos Junior High
- High School: Aptos High
Garage
- Electric Car Hookup
- Guest / Visitor Parking
- Attached Garage
- Room for Oversized Vehicle
Stories
- 2
Living Area
- 2,300 sqft
Additional Information: Aptos | 831-234-2612
Location
Estimated Monthly Mortgage Payment
*Based on Fixed Interest Rate withe a 30 year term, principal and interest only
Listing price
Down payment
%
Interest rate
%Mortgage calculator estimates are provided by Coldwell Banker Real Estate LLC and are intended for information use only. Your payments may be higher or lower and all loans are subject to credit approval.
Disclaimer: The data relating to real estate for sale on this website comes in part from the Broker Listing Exchange program of the MLSListings Inc.TM MLS system. Real estate listings held by brokerage firms other than the broker who owns this website are marked with the Internet Data Exchange icon and detailed information about them includes the names of the listing brokers and listing agents. Listing data updated every 30 minutes.
Properties with the icon(s) are courtesy of the MLSListings Inc.
Listing Data Copyright 2026 MLSListings Inc. All rights reserved. Information Deemed Reliable But Not Guaranteed.
Properties with the
 icon(s) are courtesy of the MLSListings Inc.
 Listing Data Copyright 2026 MLSListings Inc. All rights reserved. Information Deemed Reliable But Not Guaranteed.


