
Listing Courtesy of:  bridgeMLS / Listed By: Zach Zucker, Coldwell Banker
 bridgeMLS / Listed By: Zach Zucker, Coldwell Banker
 2020 Victorine Rd Livermore, CA 94551
Active (49 Days)
$9,499,000 (USD)


MLS #:
41136191
41136191
Lot Size
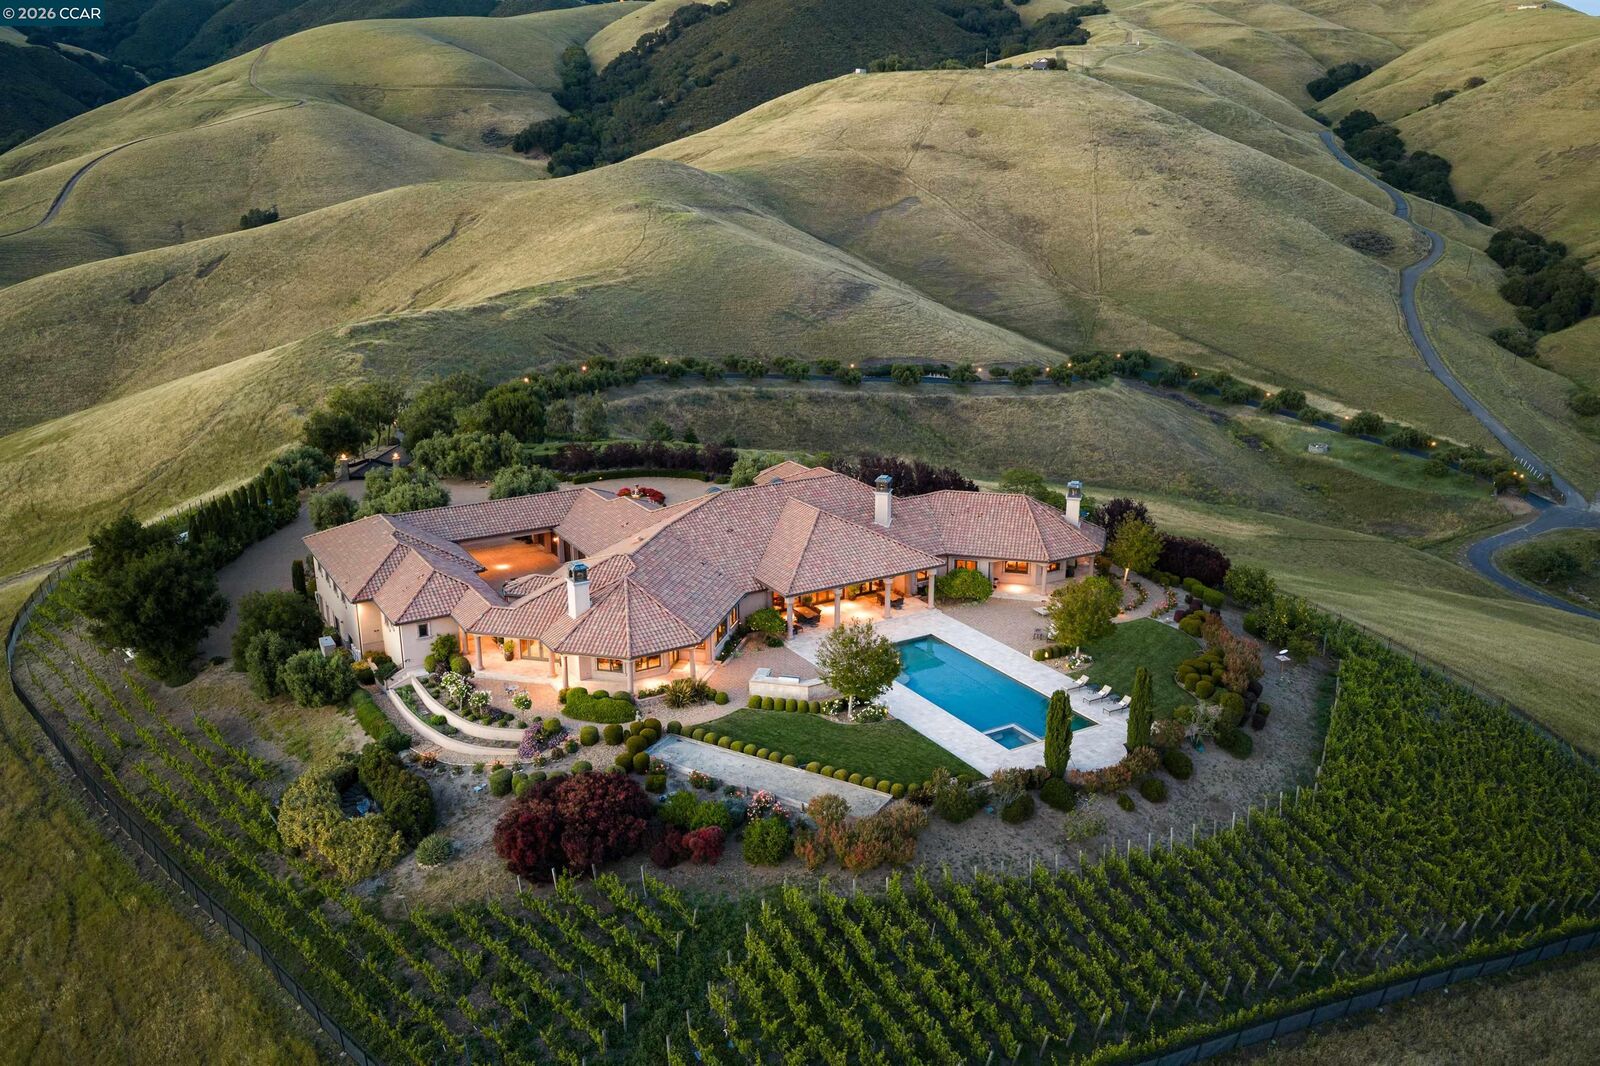
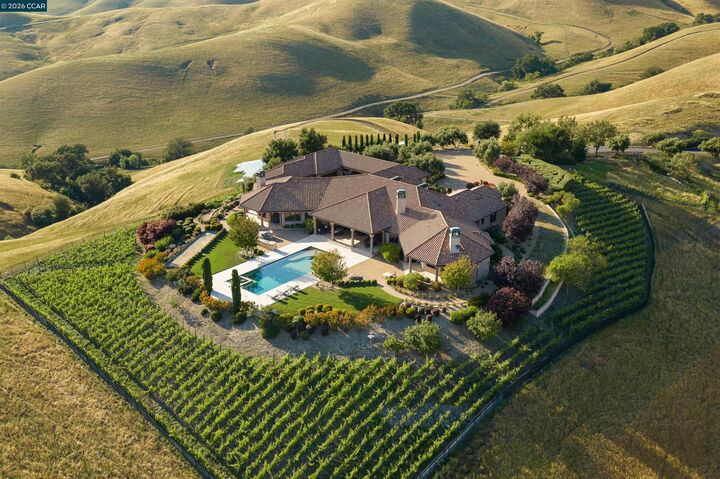
106.65 acres
106.65 acres
Type
Single-Family Home
Single-Family Home
Year Built
2008
2008
Style
Mediterranean
Mediterranean
Views
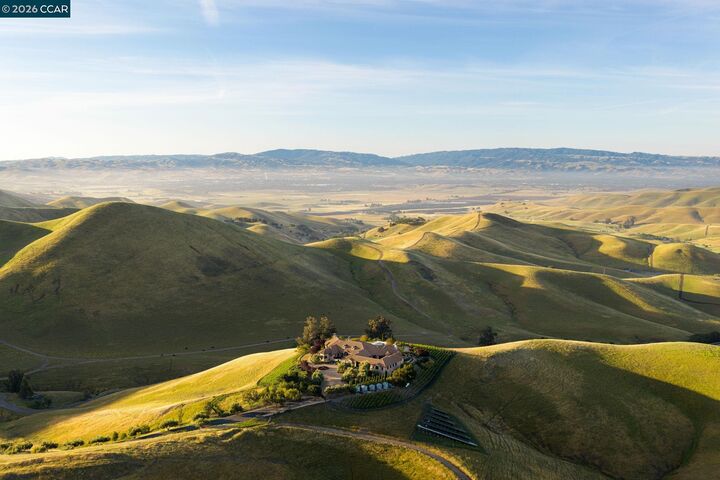
Downtown, Hills, Mt Diablo, Other, Panoramic, Ridge, Valley, Vineyard, Trees/Woods, Mountain(s)
Downtown, Hills, Mt Diablo, Other, Panoramic, Ridge, Valley, Vineyard, Trees/Woods, Mountain(s)
School District
Livermore Valley (925) 606-3200
Livermore Valley (925) 606-3200
County
Contra Costa County
Contra Costa County
Community
Not Listed
Not Listed
Listed By
Zachary "Zach" Zucker, DRE #02240970 CA, Coldwell Banker Realty
Source
bridgeMLS
Last checked Jul 15 2026 at 4:07 AM GMT+0000
bridgeMLS
Last checked Jul 15 2026 at 4:07 AM GMT+0000
Bathroom Details
- Full Bathrooms: 5
- Partial Bathrooms: 2
Interior Features
- Wet Bar
- Dishwasher
- Microwave
- Pantry
- Water Filter System
- Breakfast Bar
- Breakfast Nook
- Double Oven
- Central Vacuum
- Refrigerator
- Oven
- Range
- Gas Range
- Office
- Laundry: Dryer
- Laundry: Laundry Room
- Laundry: Washer
- Windows: Double Pane Windows
- Windows: Window Coverings
- Family Room
- Updated Kitchen
- Self Cleaning Oven
- Gas Water Heater
- Counter - Solid Surface
- Laundry: 220 Volt Outlet
- Laundry: Laundry Closet
- Storage
- Formal Dining Room
- Laundry: Sink
- Laundry: Cabinets
- Plumbed for Ice Maker
- Workshop
- Sound System
- Laundry: Washer/Dryer Stacked Incl
Kitchen
- 220 Volt Outlet
- Breakfast Bar
- Breakfast Nook
- Counter - Solid Surface
- Dishwasher
- Double Oven
- Gas Range/Cooktop
- Ice Maker Hookup
- Microwave
- Oven Built-In
- Pantry
- Range/Oven Built-In
- Refrigerator
- Self-Cleaning Oven
- Updated Kitchen
- Wet Bar
- Stone Counters
- Disposal
- Kitchen Island
- Eat-In Kitchen
Subdivision
- Not Listed
Lot Information
- Front Yard
- Premium Lot
- Secluded
- Vineyard
- Private
- Paved
- Dead End
- Security Gate
- Landscaped
- Sprinklers In Rear
Property Features
- Fireplace: Family Room
- Fireplace: Gas Starter
- Fireplace: Living Room
- Fireplace: Master Bedroom
- Fireplace: Raised Hearth
- Fireplace: Stone
- Fireplace: Gas
- Fireplace: Wood Burning
- Fireplace: 3
- Foundation: Slab
Heating and Cooling
- Propane
- Fireplace(s)
- Hot Water
- Zoned
- Ceiling Fan(s)
- Central Air
Pool Information
- Gunite
- In Ground
- Other
- Pool Cover
- Pool Sweep
- Solar Heat
- Pool/Spa Combo
- On Lot
Flooring
- Tile
- Hardwood
- Carpet
Exterior Features
- Roof: Tile
Utility Information
- Utilities: Individual Electric Meter
- Sewer: Septic Tank
- Energy: Solar
Garage
- Garage
Parking
- Attached
- Int Access From Garage
- Garage Door Opener
- Side Yard Access
- Enclosed
- Detached
- Workshop In Garage
- Below Building Parking
- 24'+ Deep Garage
Stories
- 1
Living Area
- 8,406 sqft
Location
Estimated Monthly Mortgage Payment
*Based on Fixed Interest Rate withe a 30 year term, principal and interest only
Listing price
Down payment
%
Interest rate
%Mortgage calculator estimates are provided by Coldwell Banker Real Estate LLC and are intended for information use only. Your payments may be higher or lower and all loans are subject to credit approval.
Disclaimer: Bay East© 2026. CCAR ©2026. bridgeMLS ©2026. Information Deemed Reliable But Not Guaranteed. This information is being provided by the Bay East MLS, or CCAR MLS, or bridgeMLS. The listings presented here may or may not be listed by the Broker/Agent operating this website. This information is intended for the personal use of consumers and may not be used for any purpose other than to identify prospective properties consumers may be interested in purchasing. Data last updated at: 7/14/26 21:07


Description